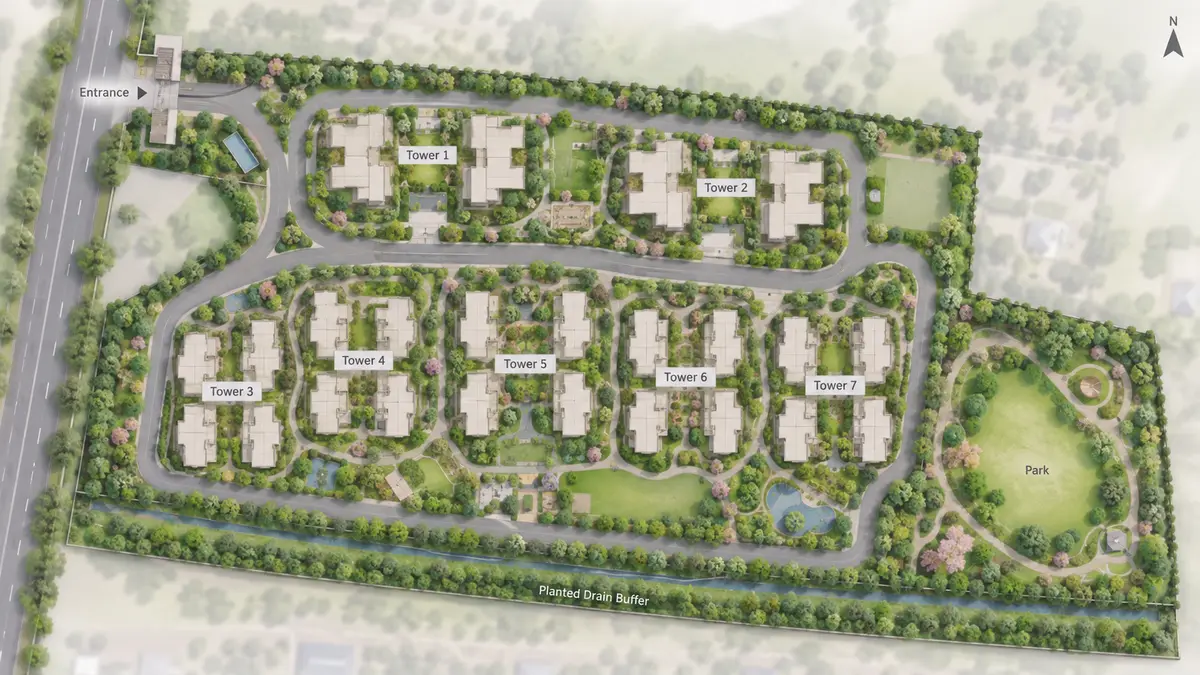
Site layout
Adarsh Urbanite site layout, indicative only and not to scale.
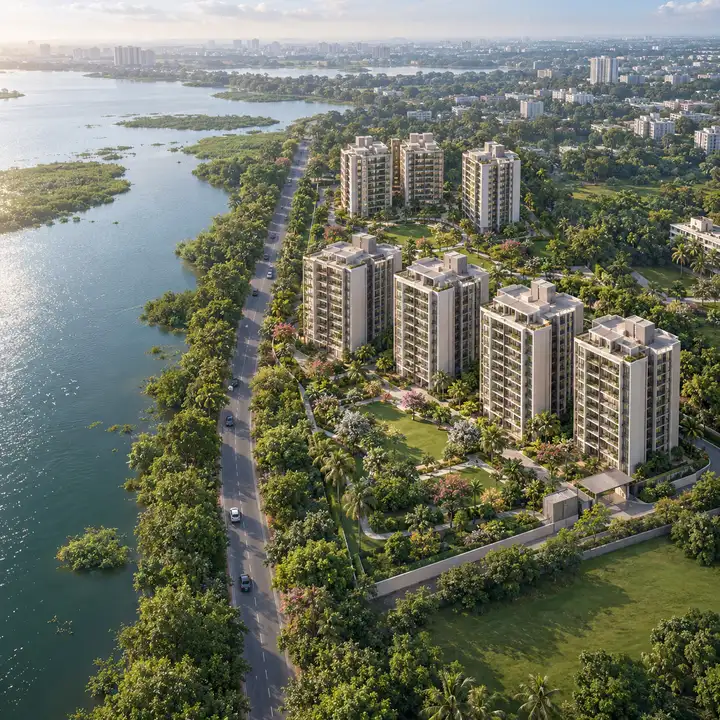
Adarsh Urbanite's master plan sets 1,109 homes in seven towers of 18 blocks on about 19.6 acres of land on Bellandur Lake Road, with buildings on only about 19% of the net site area and landscaping on about a third of it. Every block rises to ground plus 13 upper floors over one or two basements, cars park below ground in 1,636 basement spaces, and a park of about 7,717 sq m sits in the south-east corner. For anyone searching for an Adarsh township plan in Bellandur, Adarsh Urbanite is an apartment community whose layout reads simply: one entrance, two clusters of towers, a park, and landscaped ground around them.
Adarsh Urbanite's land area is about 19.6 acres (79,494 sq m), recorded as 19 acres 25.75 guntas. The plan behind these figures is the one fixed by the project's environmental clearance, granted on 16 April 2025, so the numbers on this page are the ones any later change would have to answer to. Address Maker Apollo is useful for the site-planning lens because buyers should read open space, movement, parking, and amenity placement as everyday-use details, not brochure decoration.
Adarsh Urbanite's layout reads as three parts, arranged around a single way in.
| Part of the site | What it holds |
|---|---|
| The entry arm | The single entrance and exit, on Bellandur Lake Road at the site's north-west corner, with a bell-mouth entry and exit and the gates set back inside the boundary |
| The northern cluster | Towers 1 and 2: four blocks of 2.5 BHK homes |
| The southern cluster | Towers 3 to 7: fourteen blocks of 3 BHK homes, with the 101 EWS homes set within them, and the park in the south-east corner |
Internal driveways 8 m wide link the three parts, and an 8 m fire driveway runs around every tower. Setbacks of 13 m hold the buildings back from the boundary on all sides. With one gate for 1,109 homes, the entry arm carries all of the community's traffic, and its gates sit inside the boundary, clear of the road.
The two clusters give the community a clear order. The 2.5 BHK homes gather in the north; the 3 BHK homes fill the southern cluster of fourteen blocks, which also holds the park.
Adarsh Urbanite's seven towers are made up of 18 blocks, each of ground plus 13 upper floors, with four apartments on each floor of every block.
| Tower | Blocks | Homes | Type | Basements | Maximum height |
|---|---|---|---|---|---|
| Tower 1 | Blocks 1 to 3 | 168 | 2.5 BHK | One | 41.9 m |
| Tower 2 | Block 4 | 56 | 2.5 BHK | One | 41.9 m |
| Tower 3 | Blocks 5 to 7 | 213, including 45 EWS homes | 3 BHK and EWS | Two | 44 m |
| Tower 4 | Blocks 8 to 10 | 210, including 42 EWS homes | 3 BHK and EWS | One | 44 m |
| Tower 5 | Blocks 11 and 12 | 112 | 3 BHK | Two | 44 m |
| Tower 6 | Blocks 13 and 14 | 112 | 3 BHK | Two | 44 m |
| Tower 7 | Blocks 15 to 18 | 238, including 14 EWS homes | 3 BHK and EWS | Two | 44 m |
| All towers | 18 blocks | 1,109, including 101 EWS homes | 224 of 2.5 BHK, 784 of 3 BHK | One or two | Up to 44 m |
The 3 BHK homes come in two layouts of 392 homes each. One layout fills Towers 3 and 4 and block 15 of Tower 7; the other fills Towers 5 and 6 and blocks 16 to 18 of Tower 7. The blocks of the first group also carry an EWS home on every floor, and two on the ground floor of blocks 5 to 7. The mix of homes, type by type and floor by floor, is on the Adarsh Urbanite floor plans page.
The counts add up whichever way you check them:
| Check | Arithmetic | Homes |
|---|---|---|
| By type | 224 of 2.5 BHK + 392 + 392 of 3 BHK + 101 EWS | 1,109 |
| 2.5 BHK homes | 4 blocks x 4 homes a floor x 14 floors | 224 |
| 3 BHK homes | 14 blocks x 4 homes a floor x 14 floors | 784 |
| By floor | 82 on the ground floor + 13 upper floors x 79 | 1,109 |
| By tower | 168 + 56 + 213 + 210 + 112 + 112 + 238 | 1,109 |
Adarsh Urbanite's 19.6 acres are planned with more ground left free of buildings than built on. The table sets out how the land is used, from the whole site down to the net area on which coverage and landscaping are measured.
| Land use | Figure | What it means |
|---|---|---|
| Total land | About 19.6 acres (79,494 sq m), or 19 acres 25.75 guntas | The whole site |
| Land held by title | 19 acres 1.75 guntas (77,066 sq m) | The land owned for the project |
| Public kharab land | 24 guntas (2,428 sq m) | The 19.6 acres include this public kharab land, kept unbuilt as public green belt |
| Road widening | 644 sq m | Set aside along the frontage to widen Bellandur Lake Road to 24 m under the Revised Master Plan 2015 |
| Civic amenity site | About 3,858 sq m | 5% of the developable land, set aside for civic use |
| Net site area | About 72,564 sq m (about 17.9 acres) | The land held by title, less the civic amenity site and the road widening |
| Buildings | About 13,828 sq m | About 19% of the net site area, against 55% permitted |
| Landscaping | About 24,418 sq m (about 6 acres) | About a third of the net site area |
| Driveways and ramps | About 27% of the net site area | Internal driveways and basement ramps |
| Paving | About 18% of the net site area | Paved open areas |
| Services | About 1.6% of the net site area | Service areas |
| Park | About 7,717 sq m (about 1.9 acres) | 10% of the land held by title, in the south-east corner |
| Built-up area | About 2.6 million sq ft (2,42,068 sq m) | The total built-up area of the community |
| Floor area ratio (FAR) | 2.249 | Against 2.25 permitted |
| Density | About 56 homes per acre | About 51 per acre excluding the EWS homes |
| Setbacks | 13 m | On all sides |
Three figures in the table repay a second look.
Adarsh Urbanite's towers are planned around the water that runs through and beside the land. Bellandur Lake lies to the west, across Bellandur Lake Road, and storm-water drains, one of them carrying the lake's overflow, cross and edge the site.
| Site feature | Where it runs | Buffer and treatment |
|---|---|---|
| Bellandur Lake | To the west, across Bellandur Lake Road | The road lies between the site and the lake |
| Primary drain | Along the southern edge; it carries the lake's overflow | 50 m buffer; the park lies mostly within it |
| Tertiary drains | Two crossing the site from north-west to north-east, and one running south-east | 15 m buffer each |
| Tertiary drain | Just outside the west boundary | Its own 15 m buffer |
The environmental clearance sets conditions on how the plan treats this water:
The buffers shape the layout. The park in the south-east sits largely inside the primary drain's 50 m buffer, so part of the buffer land along the southern edge becomes the community's park. The clearance also fixes the plan as a whole: any expansion or change to it needs a fresh environmental clearance. How the lake and drains sit in the wider neighbourhood is on the Adarsh Urbanite location page.
Adarsh Urbanite's towers rise to ground plus 13 upper floors (G+13), with a maximum height of 44 m (41.9 m for Towers 1 and 2). Every block stands over one or two basements: one under Towers 1, 2 and 4, and two under Towers 3, 5, 6 and 7.
| Height and structure | Adarsh Urbanite |
|---|---|
| Floors | Ground plus 13 upper floors in every block |
| Maximum height | 44 m; 41.9 m for Towers 1 and 2 |
| Basements | One under Towers 1, 2 and 4; two under Towers 3, 5, 6 and 7 |
| Homes per floor | Four apartments on each floor of every block, plus an EWS home on every floor in the blocks of one 3 BHK layout |
| Homes per block | 56 apartments (4 a floor x 14 floors), plus the EWS homes where they apply |
| Construction method | Aluminium formwork construction |
Fourteen levels of homes, with four apartments to a floor, keep each block at 56 apartments before the EWS homes are counted. That is a modest number of neighbours to share a block with, set against the size of the community as a whole.
Adarsh Urbanite keeps cars below ground: 1,636 car parks on two basement levels, 984 on the first and 652 on the second, against 1,165 required. Across 1,109 homes that is about 1.5 spaces a home, and a quarter of the parking, 25% of 1,636 or about 409 spaces, is to carry electric-vehicle charging, as the environmental clearance requires.
| Service | What the plan provides |
|---|---|
| Car parks | 1,636 on two basement levels (984 and 652), against 1,165 required |
| Electric-vehicle charging | A quarter of the parking, about 409 spaces |
| Water supply | From BWSSB, 897 kilolitres a day in all (595 fresh and 302 recycled); assured supply is required before construction begins, and groundwater may not be used without approval |
| Sewage treatment | Two plants, of 150 and 710 kilolitres a day, with treated water reused for flushing, landscaping and washing |
| Plumbing and meters | Dual plumbing and low-flow fixtures, with smart water meters and aerators for every home |
| Rainwater harvesting | Two roof-water sumps of 770 cu m each and 59 recharge wells, with a garland drain round the boundary |
| Solar power | Rooftop solar on at least half the roof area, and solar lighting in the apartments on a separate meter |
| Cooking gas | Piped-gas (PNG) infrastructure built in |
| Waste | An organic waste converter on site |
| Trees | 1,000 new trees, to be planted before construction begins |
| Common lighting | LED lighting in common areas |
How these features shape daily life, from the clubhouse to the park and the green services, is on the Adarsh Urbanite amenities page.
Adarsh Urbanite's plan is the one cleared on 16 April 2025, and the table below sets out where the land sits in the city's planning and which approvals stand around the plan.
| Planning item | Position |
|---|---|
| Zoning under the Revised Master Plan 2015 | Industrial zone with a sensitive (valley) area, as stated for the project; land converted to non-agricultural use |
| Environmental clearance | Granted on 16 April 2025, for 1,109 homes in seven towers on about 19.6 acres |
| Changes to the plan | Any expansion or change needs a fresh environmental clearance |
| Building-plan sanction, fire and other approvals | Separate from the clearance; the approving authority and plan approval number have not yet been published |
Ask to see the sanctioned building plan, and match its towers, floors and home counts against the figures on this page, before you book. For the address and road distances, see the location page, and to be told when the plans and prices are released, register your interest.
Adarsh Urbanite's seven towers are made up of 18 blocks, and every block has four apartments on each floor. Tower 1 (blocks 1 to 3) holds 168 homes and Tower 2 (block 4) holds 56, all of 2.5 BHK. Towers 3 to 7 hold the 3 BHK homes: Tower 3 (blocks 5 to 7) has 213 homes including 45 EWS homes, Tower 4 (blocks 8 to 10) 210 including 42 EWS homes, Towers 5 and 6 (blocks 11 to 14) 112 each, and Tower 7 (blocks 15 to 18) 238 including 14 EWS homes. One basement runs under Towers 1, 2 and 4, and two under Towers 3, 5, 6 and 7.
Adarsh Urbanite covers about 19.6 acres (79,494 sq m) and plans 1,109 homes in seven towers made up of 18 blocks. Every block rises to ground plus 13 upper floors over one or two basements, with a maximum height of 44 m (41.9 m for Towers 1 and 2). Buildings cover about 19% of the net site area, landscaping about a third, and a park of about 7,717 sq m sits in the south-east corner. The plan provides 1,636 car parks on two basement levels, against 1,165 required.
Adarsh Urbanite sits across Bellandur Lake Road from Bellandur Lake, which lies to the west. Storm-water drains also shape the land: a primary drain runs along the southern edge with a 50 m buffer, and tertiary drains cross the site with 15 m buffers. The environmental clearance keeps these drains unaltered under tree cover, bars any construction that obstructs natural drainage, and requires flood precautions because the site is near water bodies.
Adarsh Urbanite's environmental clearance fixes the plan at 1,109 homes in seven towers on about 19.6 acres and attaches conditions to it. The drains that cross the site stay unaltered under tree cover, no construction may obstruct natural drainage, and flood precautions are required because the site is near water bodies. The clearance also requires 1,000 new trees to be planted before construction begins, electric-vehicle charging for a quarter of the parking, rooftop solar on at least half the roof area, and piped-gas infrastructure. Any expansion of the project or change to its plan would need a fresh clearance.
Adarsh Urbanite's water is to come from BWSSB, with assured supply required before construction begins, and groundwater is not to be used without approval. Two sewage treatment plants will treat the community's wastewater for reuse in flushing, landscaping and washing, carried by dual plumbing. Every home is to have smart water meters with aerators, and rainwater harvesting gathers roof water in two sumps of 770 cu m each and recharges the ground through 59 recharge wells.
Adarsh Urbanite plans 1,636 car parks on two basement levels, against 1,165 required, which works out to about 1.5 spaces for each of its 1,109 homes. The environmental clearance requires a quarter of the parking to carry electric-vehicle charging, about 409 spaces. How many car parks come with each home, and what they cost, have not yet been announced.
Be among the first to hear when Adarsh Developers announces the price list, the unit plans with their carpet areas and the K-RERA registration for Adarsh Urbanite.